
Water Management Systems
The space under your deck shouldn't be a swamp. Under-deck drainage and dry-below ceilings that turn it into a room.
The room you didn’t know you had.
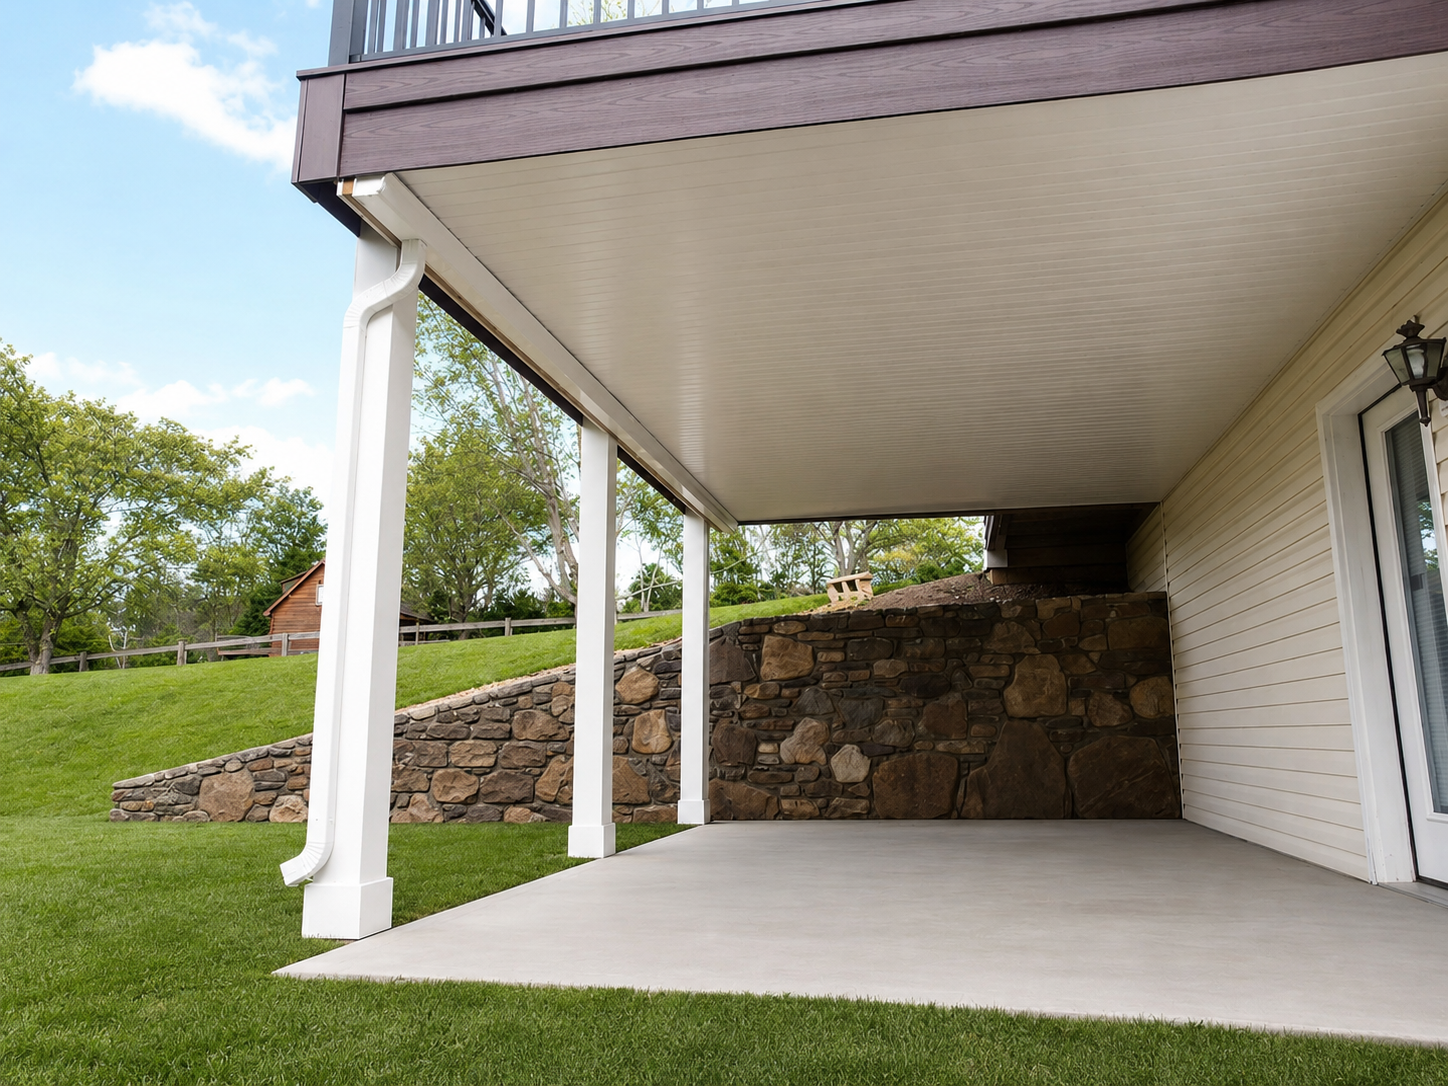
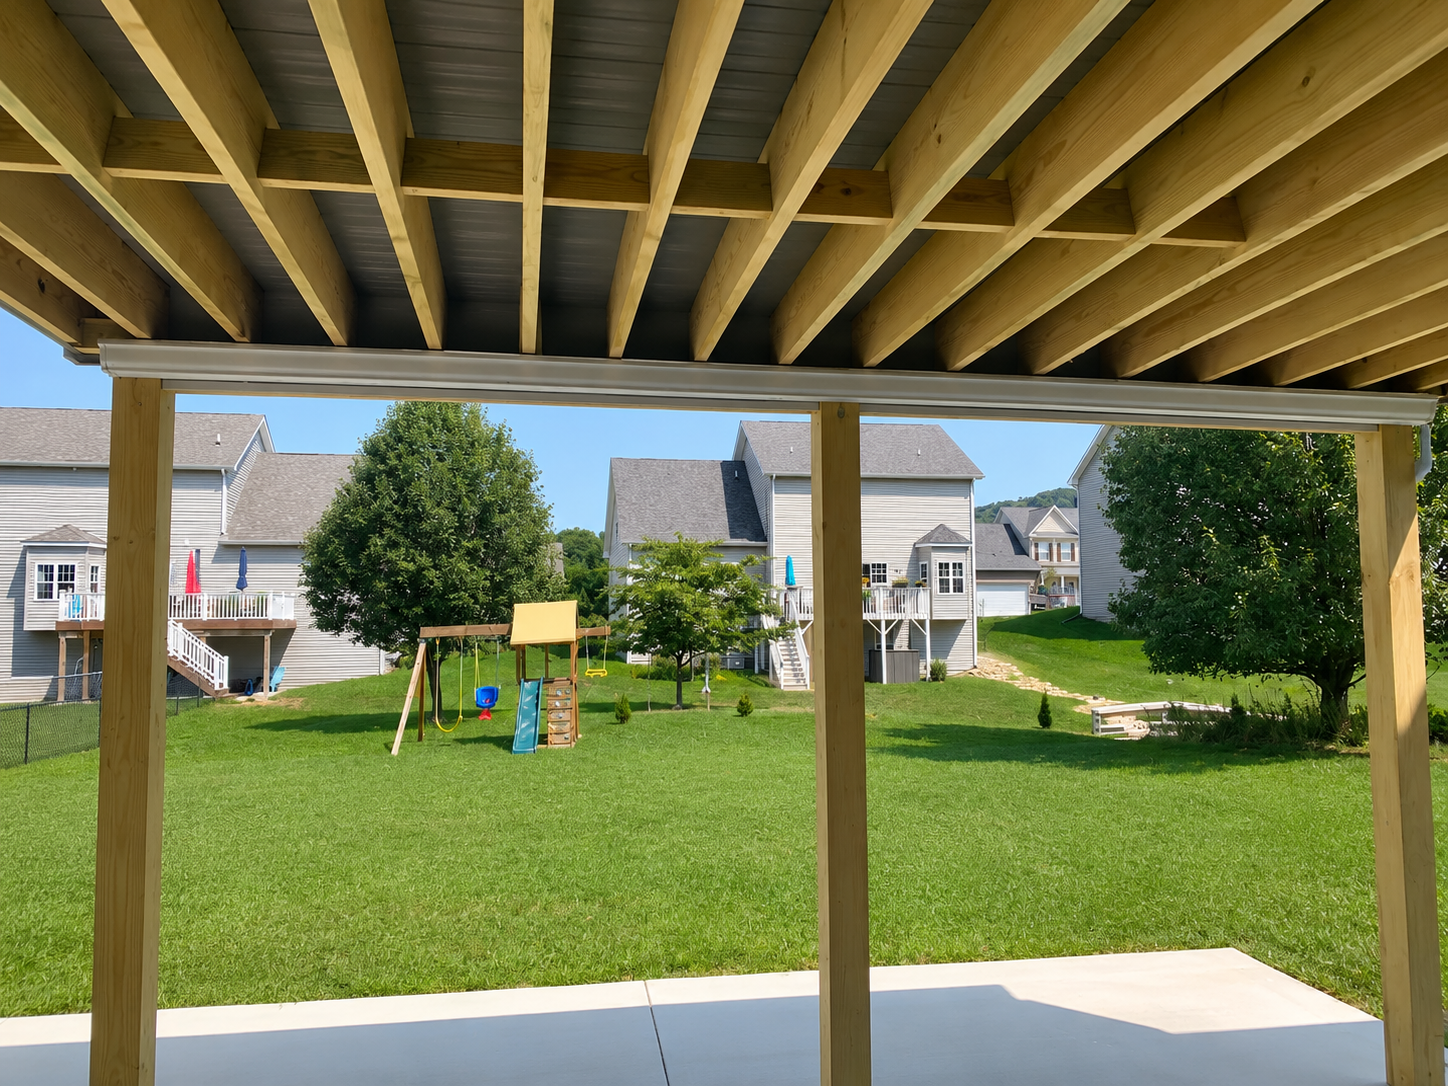
If your deck is more than six feet off the ground, you have a second outdoor room hiding underneath it — patio space, a covered grill area, an entire screened lower deck. The problem is everything that drips through the boards above: rain, melted snow, and the dust and pollen that comes with both. A water management system captures everything that falls between deck boards, channels it through hidden drainage, and routes it away from the house. What you see underneath is a clean, dry ceiling — and a usable area.
TWO SYSTEMS WE INSTALL
Zip-Up Under-Deck Ceiling System
-Panelized aluminum and PVC ceiling installed below the joists.
-Integrated perimeter gutter
-Approximately $35–$45 per square foot installed.
-Clean finished appearance with built-in drainage.
Custom EPDM Membrane System
0.045" EPDM rubber roofing membrane — the same material commercial
roofers use on flat roofs — installed above the decking within the
joist bays. Creates a seamless drainage channel sized exactly to
your deck. Any ceiling product can be attached underneath: panels,
tongue-and-groove, beadboard. Functionally equivalent to systems
like Dekdrain at about a tenth of the material cost, because we
build it on-site.
WHENS ITS WORTH IT
Add water management when:
· Your deck is 6+ feet off the ground
· You want patio, kitchen, or seating space underneath
· A walkout basement door opens under the deck
· You're finishing the under-deck space with lighting and fans
Probably skip it when:
· Your deck is less than 6 feet off the ground
· You aren't planning to use the space below
· The area underneath is open lawn you'll never use
PRICING
Typical Pricing
A water management system is one of the smartest investments you can make in a elevated deck — and the math is simpler than you'd think.
For roughly 25% of your total deck investment, you can effectively double your usable outdoor square footage. That covered, dry space underneath becomes a functional outdoor room instead of wasted muddy ground — a patio, a storage area, a place to actually use when it rains.
Like most things in outdoor living, the exact cost depends on the size of your deck, the system components, and your ceiling finish — but the 25% rule of thumb holds pretty consistently. And like most things, it's significantly more cost-effective to build it in from the start than to add it later.
Frequently Asked Questions
-
Yes. EPDM is rated for commercial flat roofs in heavier rainfall than the Roanoke Valley sees. The Zip-Up system is engineered for residential deck loads with integrated drainage.
-
Yes, but retrofits run 30–50% more than installing during a new build. Adding it during construction is dramatically cheaper.
-
Yes. Any standard ceiling product attaches to the joists below the drainage layer — panels, beadboard, tongue-and-groove. Ceiling fans, recessed lighting, and screens all integrate cleanly